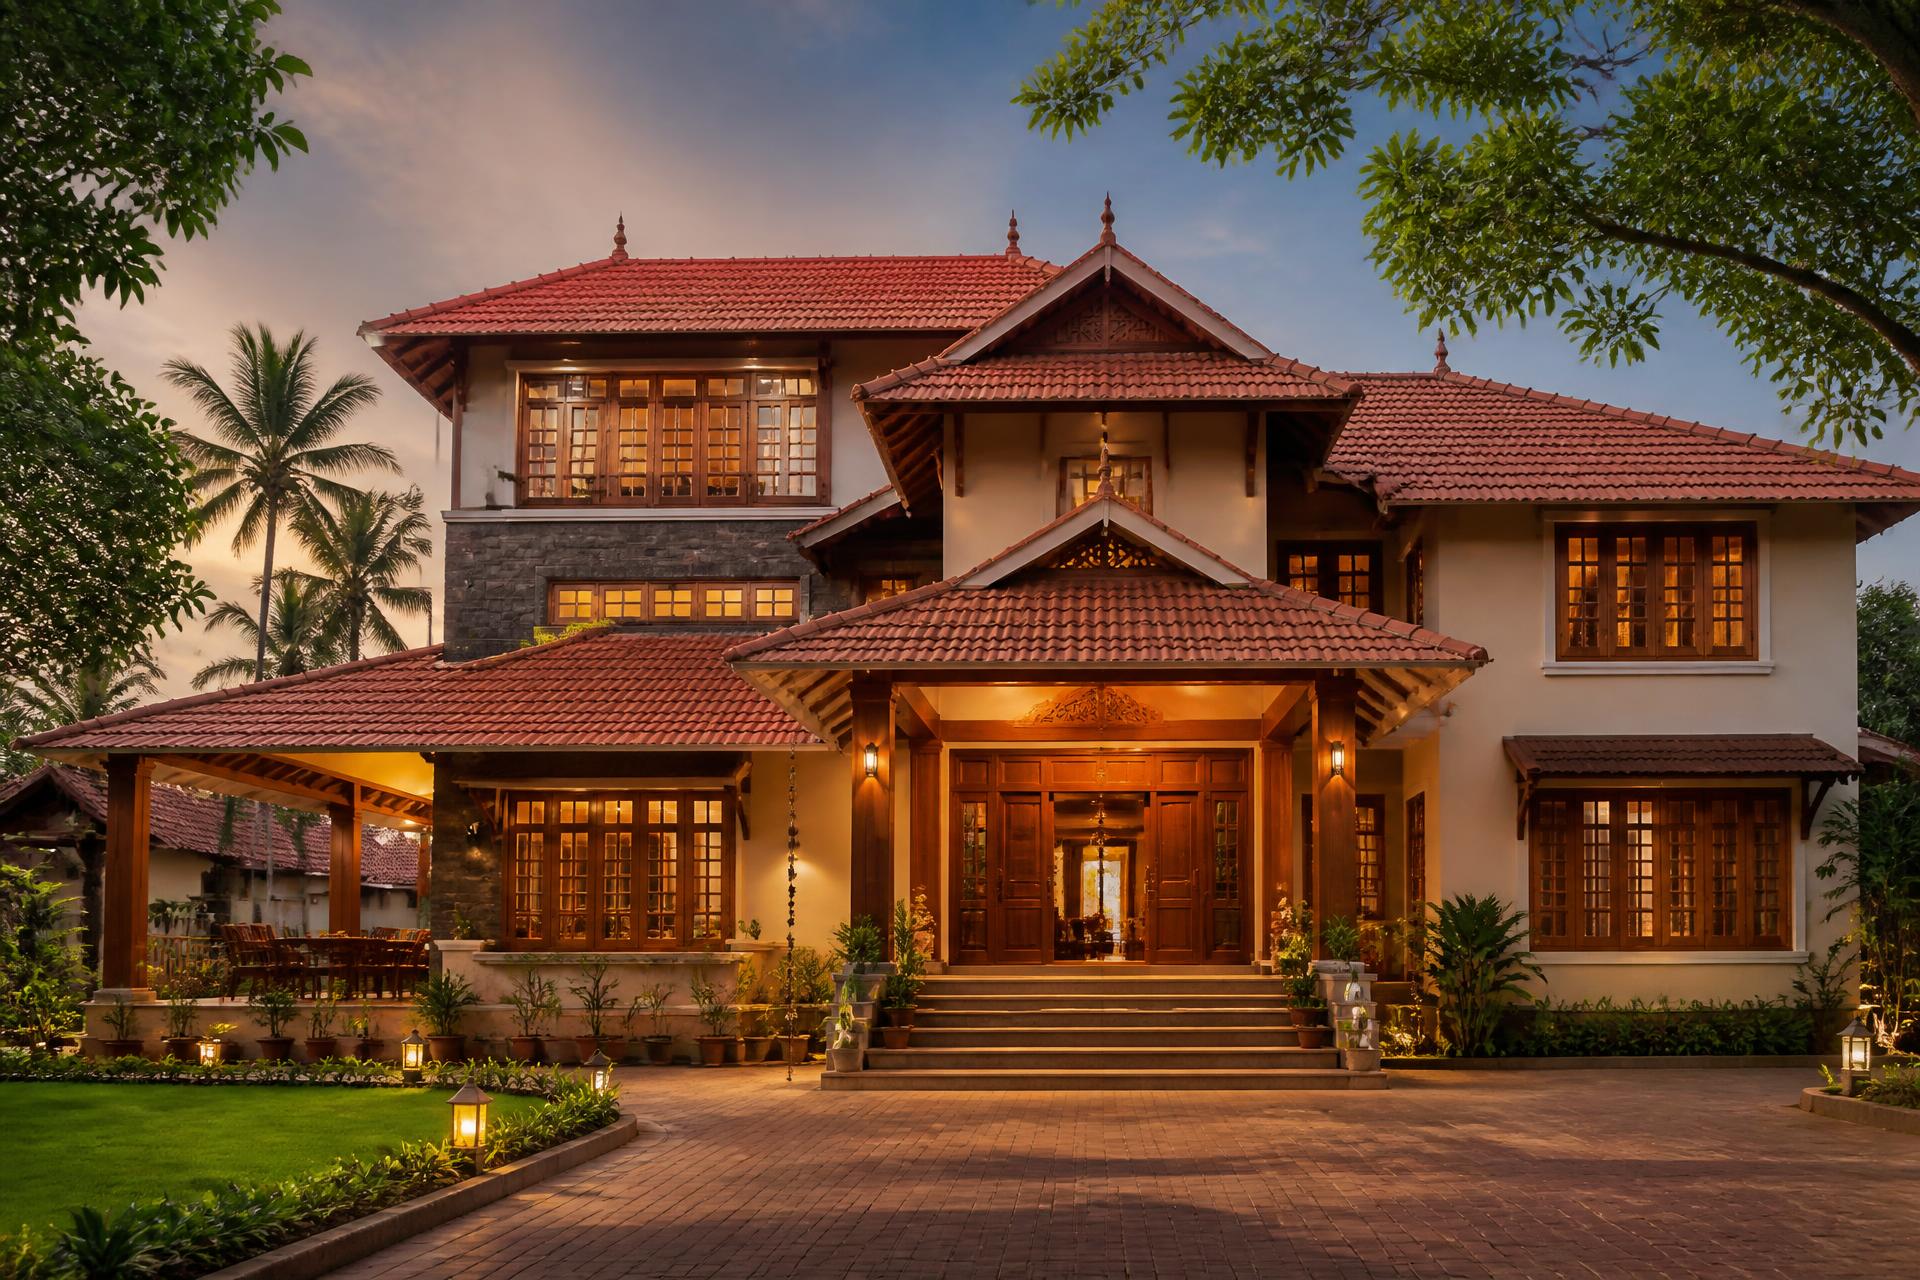
Architectural Planning
Site-responsive layouts, elevations and 3D visualisation tuned to your family and plot.

GARDE ENGINEERS
· Since the 1970's
Architectural Planning • Building Permission • Structural Design • Turnkey Construction • Interior Design
3 Generations
Building Experience
Since 1970s
Trusted Legacy
Rooted in Belagavi
Local Expertise
250+ Projects
Successfully Completed
65+
Years in practice
About the firm
GARDE ENGINEERS is a family-led engineering and construction practice based in Belagavi, with its roots going back to the 1970's.
What began with residential building work and later grew as a one-person engineering consultancy has now evolved into a family practice, bringing together the experience and expertise of the next generation.
Today, we undertake planning, permissions, architectural and structural design, construction and interiors for residential, commercial and institutional projects.
Our Journey
From its early years of undertaking small government projects to delivering modern residential, commercial, and institutional structures, GARDE ENGINEERS has evolved across three generations, building on a legacy of experience, engineering expertise, and quality execution.
1959
First Generation
Gurunath Govind Garde completes Diploma in Civil Engineering from College of Engineering Pune and joins Karnataka PWD as a Junior Engineer.
1961
Starts his own civil contracting practice, taking on government works.
1961–1970
Multiple government projects across the region.
1966
Nath Pai Garden, Tilakwadi & Chandgad Panchayat Samiti Office.
1970's
Transition from government contracts to private residential and building projects across Belagavi, Chandgad & Sawantwadi.
1980's–1990's
Second Generation
Rajeev Gurunath Garde joins the family business after completing Diploma in Civil Engineering.
1992
KSRTC projects undertaken in Belagavi & Bailhongal.
1993
Core-city master plan opens new opportunities in construction and development.
1990's–2020's
Commercial complexes • Residential projects • Layouts • Property development • Bungalows • Civil construction.
2021
Third Generation
Vaibhav Garde joins the firm with an M.Tech in Structural Engineering, bringing consultancy and modern construction expertise.
2021–2024
Residential & commercial contracts • Structural design • Consultancy projects • Industrial sheds • Projects across Belagavi, Kolhapur, Sawantwadi & Sankeshwar.
2024
Vishal Garde joins the firm with a B.E. in Civil Engineering, strengthening site execution and project delivery.
Today
Residential • Commercial • Structural • Industrial • Development • Construction
New Office
Growing projects and an expanding team led to the move from the old core-city office to a larger, more organized workspace at: Plot No. 326, BUDA Colony, Vinayak Nagar, Belagavi
Today
Three Generations
65+ Years
One Legacy
Built on Experience.
Driven by Engineering.
Continuing a Legacy.
Building Trust Since the 1970's
Build With GARDE
Start Your ProjectWhat we do
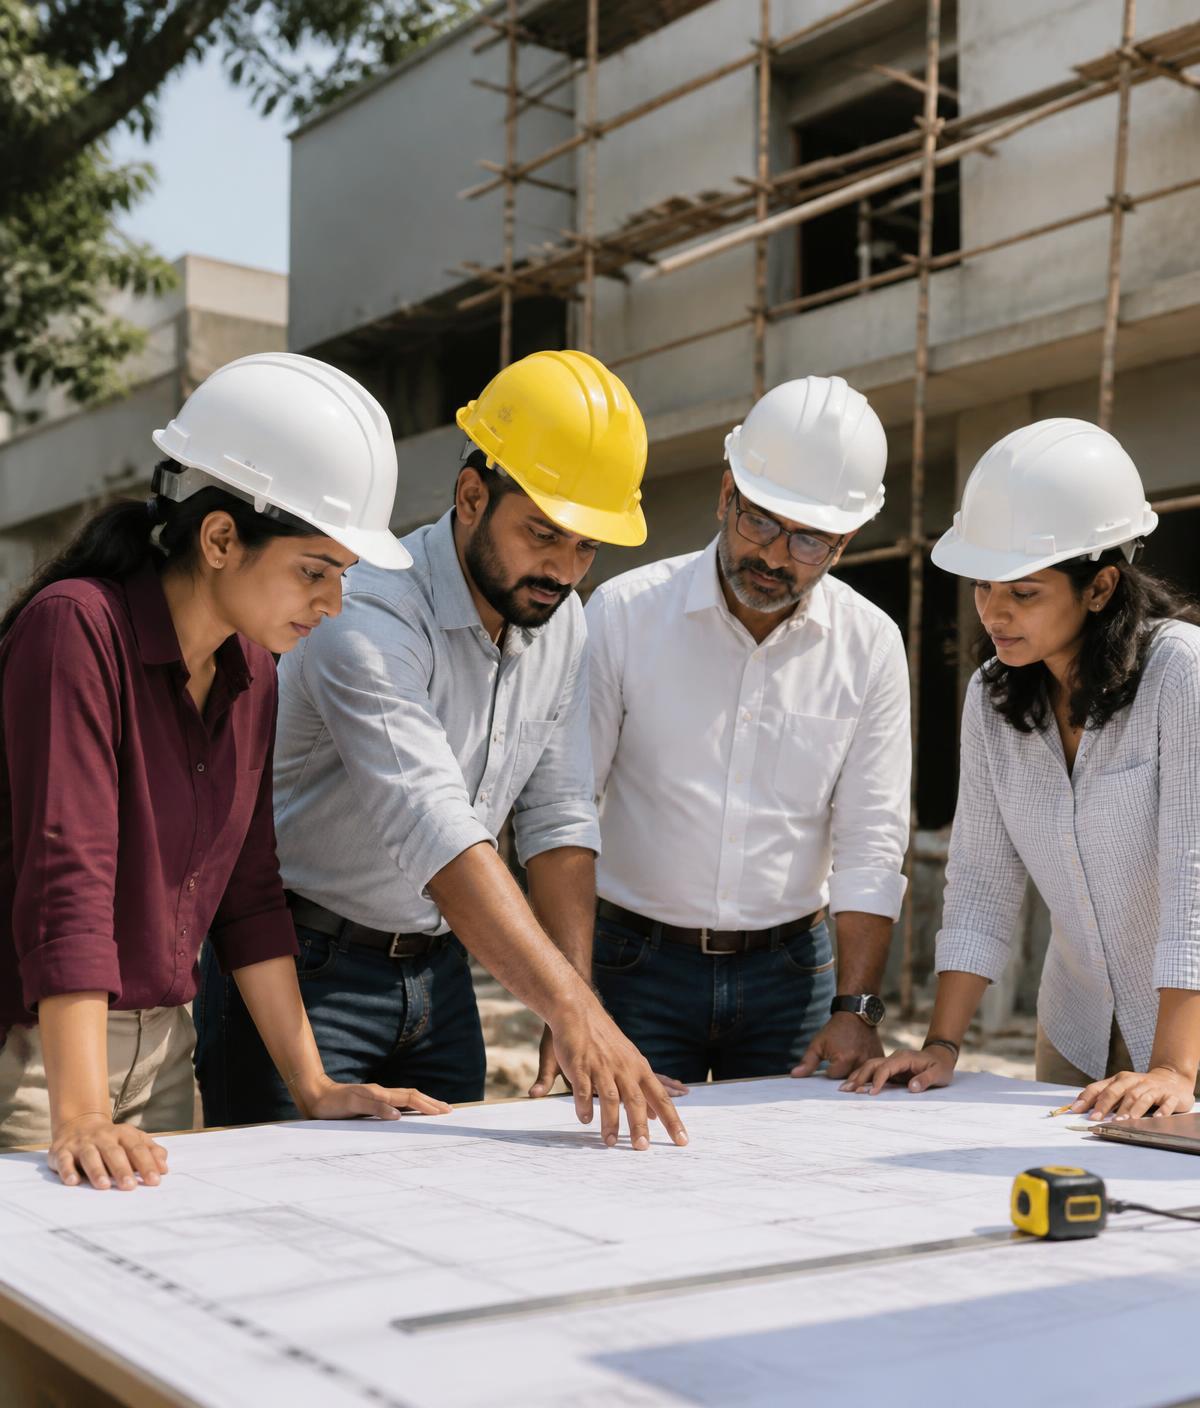
Design, engineering and construction — all handled by one team, ensuring everything works together smoothly from drawings to execution.
Site-responsive layouts, elevations and 3D visualisation tuned to your family and plot.
RCC and steel design, analysis and detailing by an M.Tech structural engineer.
Own supervisors, trusted masons and quality-checked materials on every slab.
Joinery, finishes and lighting drawn alongside the architecture, not after it.
Drawings, submissions and liaison for corporation and BUDA sanctions.
One contract from foundation to handover, with a single point of accountability.
0+
Projects Completed
0
Generations
0+
Years of Experience
0
Ongoing Projects
A strong, long-standing presence in Belagavi — most of our work still comes from families we have already built for.
Our portfolio
Homes, villas, apartments, commercial complexes, institutional buildings, interiors and full turnkey builds — all designed, engineered and executed in-house.
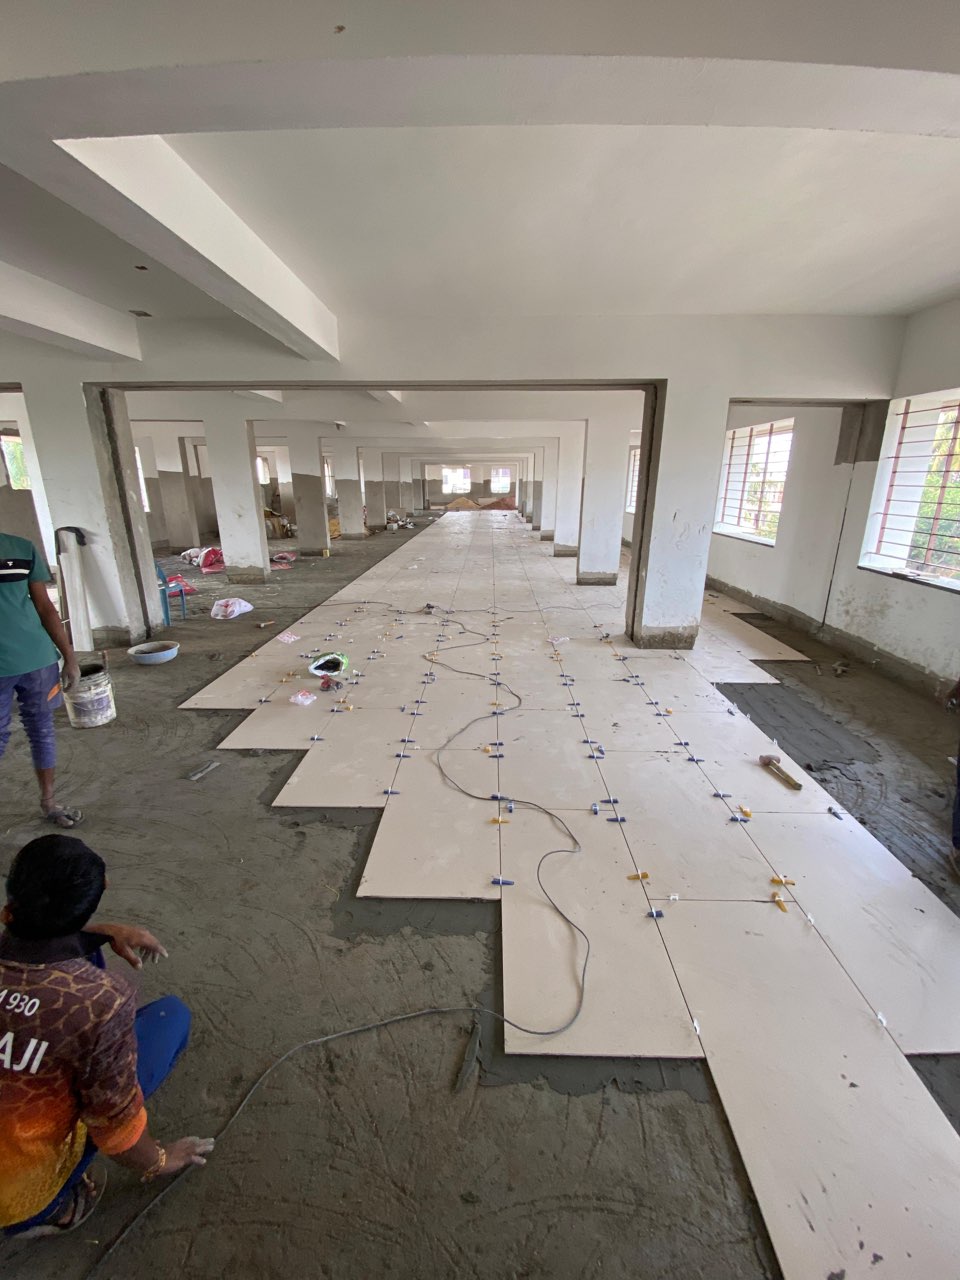
A multi-storey shopping arcade built to host retail, clinics and service outlets under one street frontage.
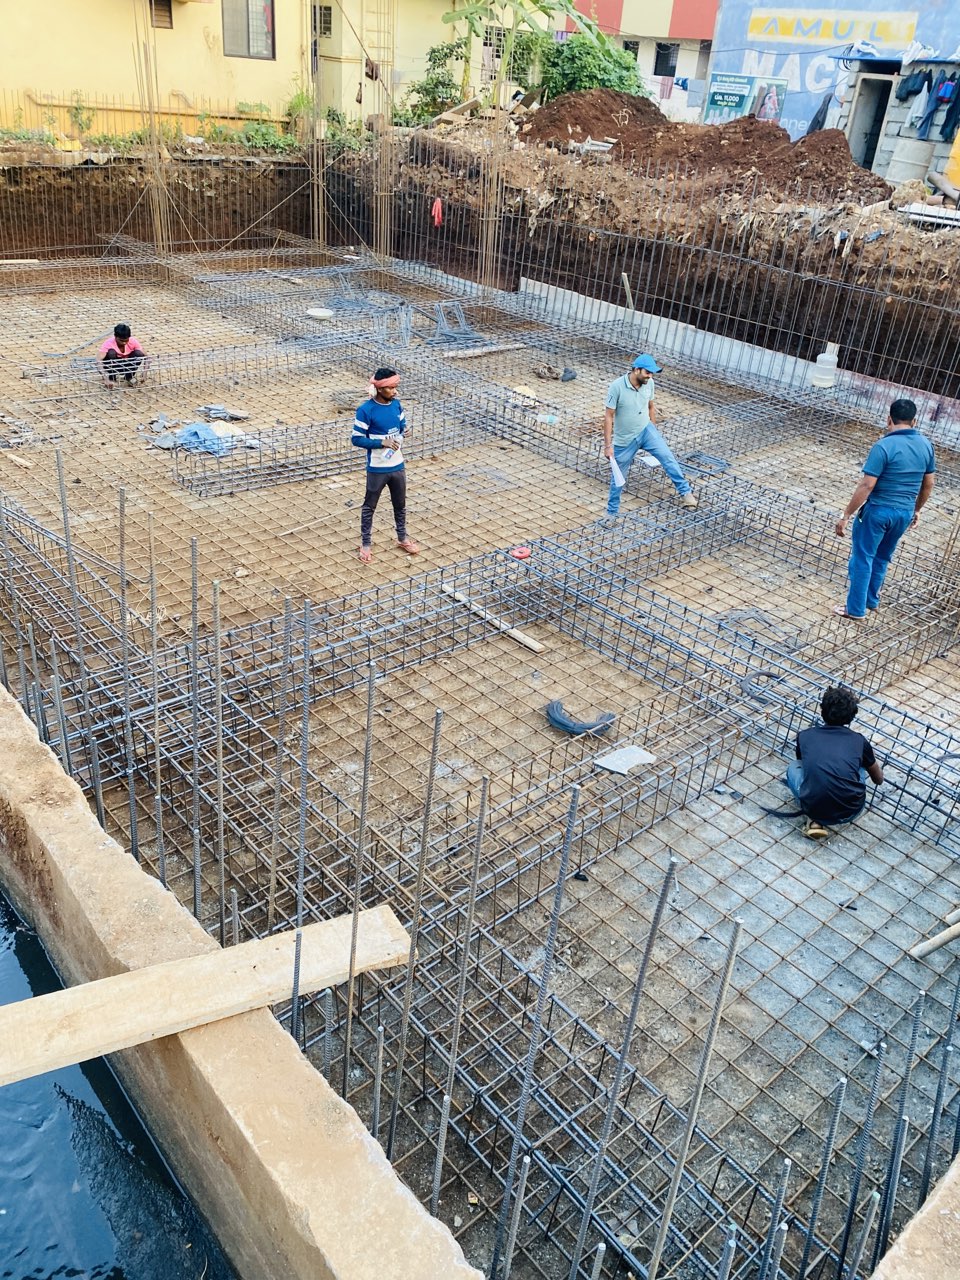
A six-storey apartment building followed from foundation to completion, with structural design and turnkey execution.
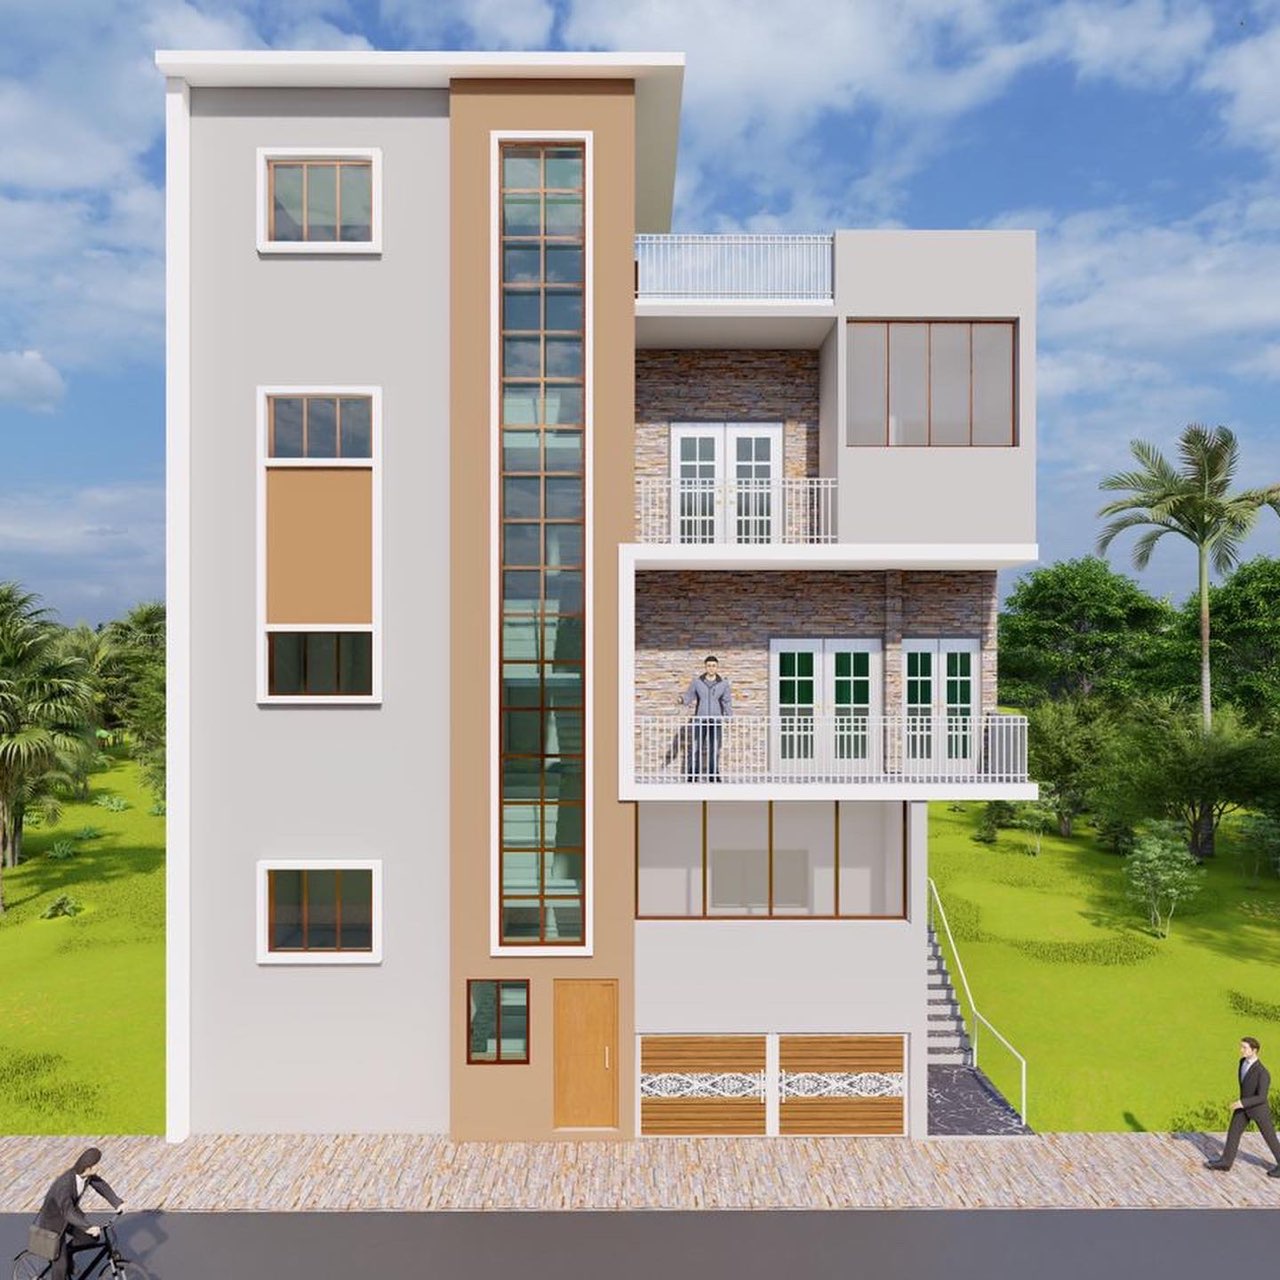
A four-storey home built from design through construction, handed over with a full house-warming celebration.
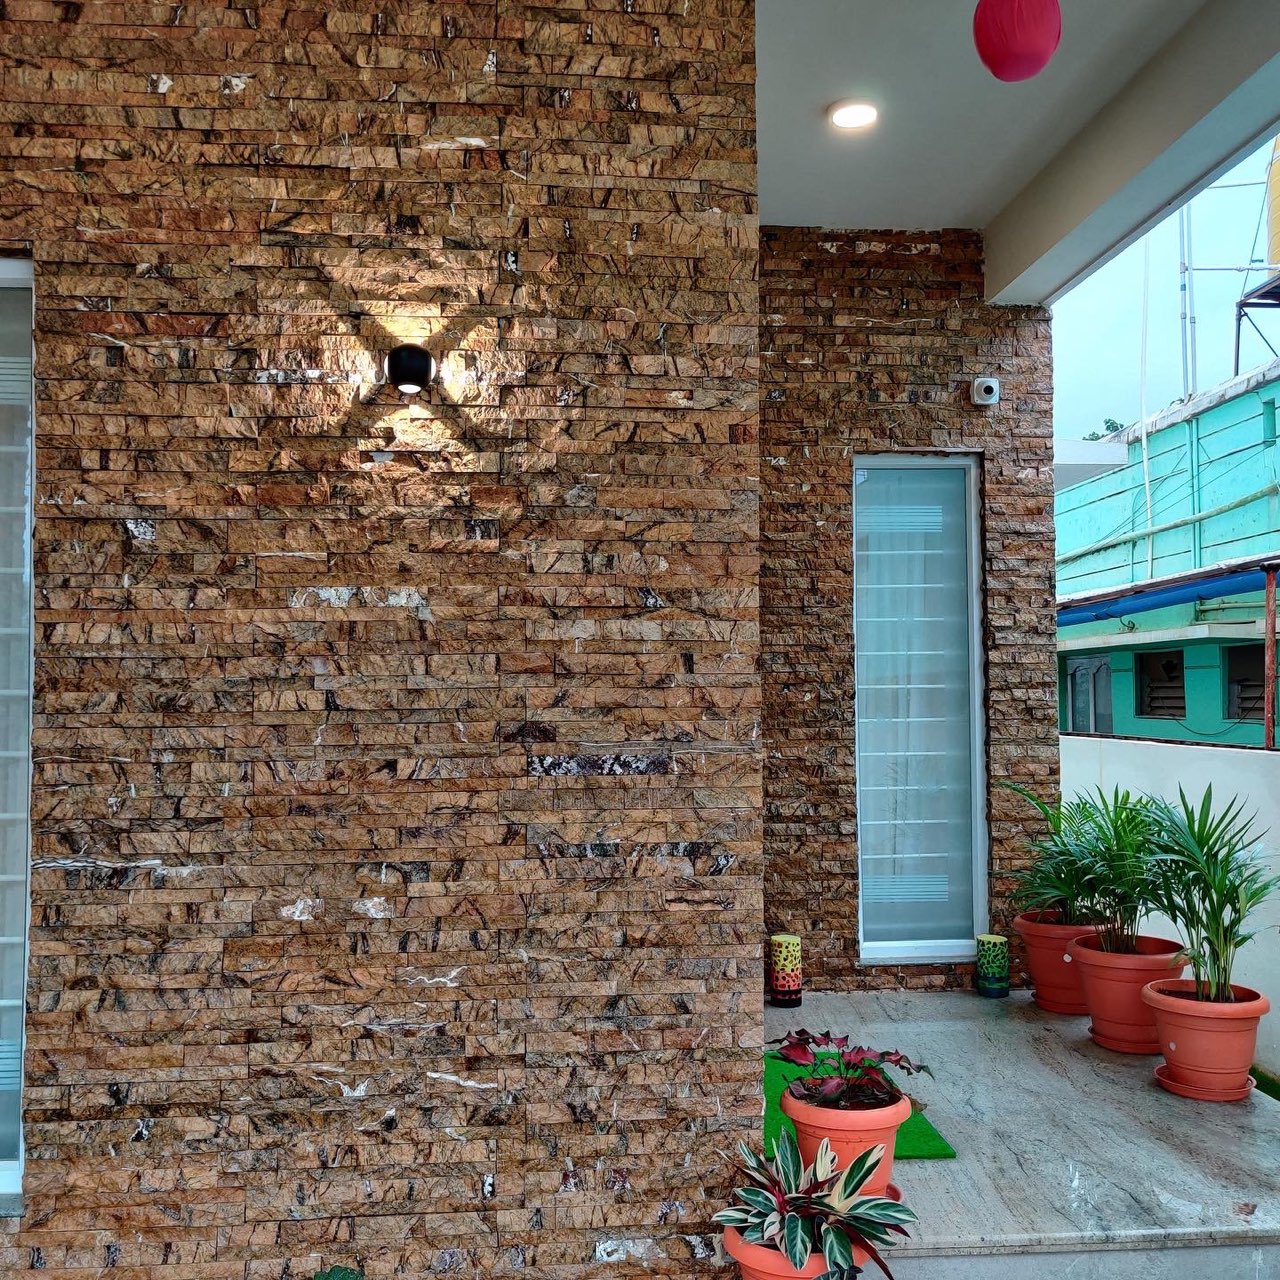
A twin-balcony family home finished in a warm stone-tile and plaster palette, built for light and cross ventilation.
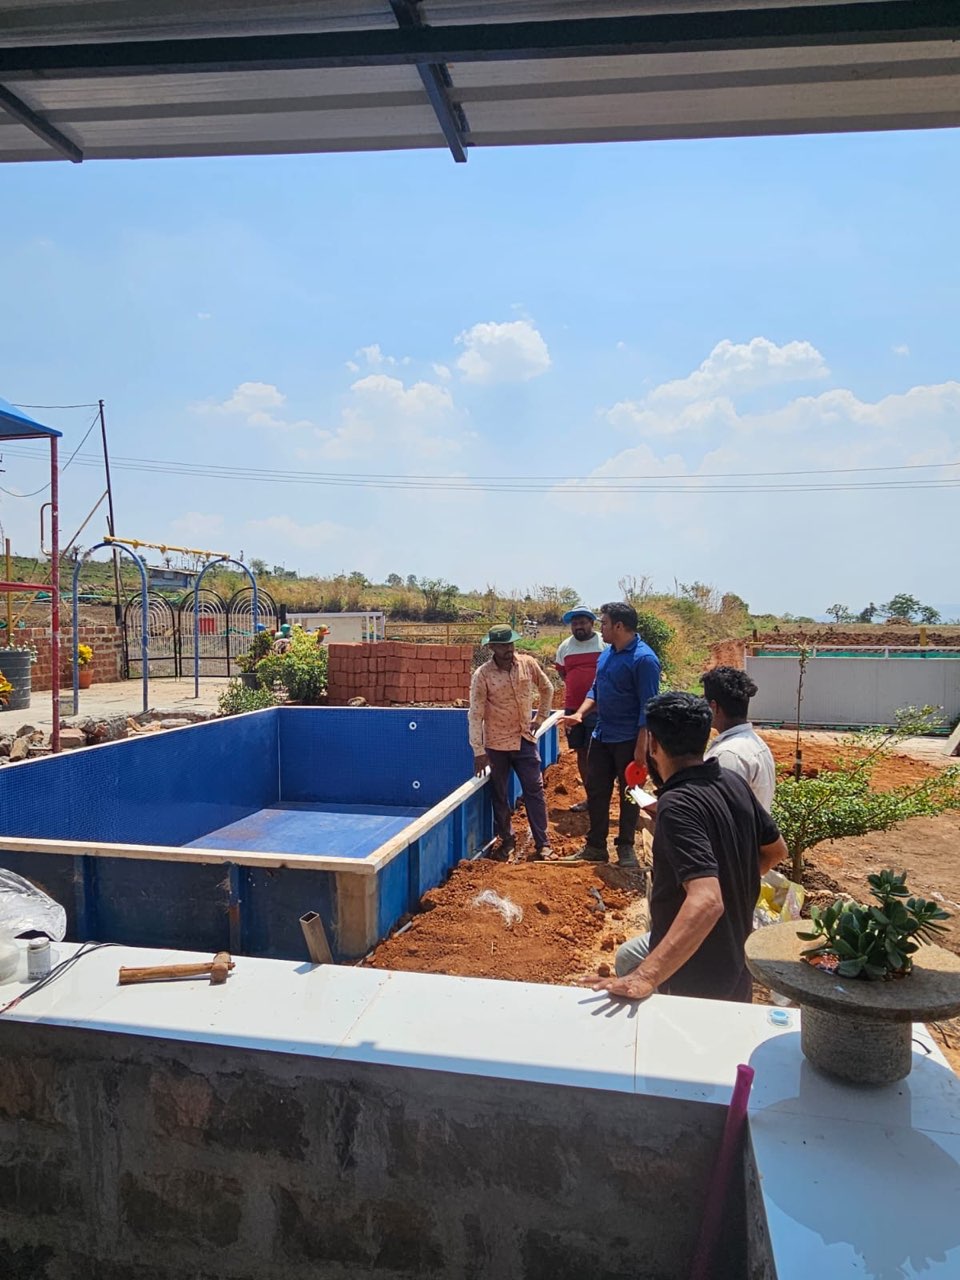
A weekend farm house built around a swimming pool and open lawn for outdoor living.

Stone cladding, timber jaali screens and warm wood interiors finished throughout this family home.
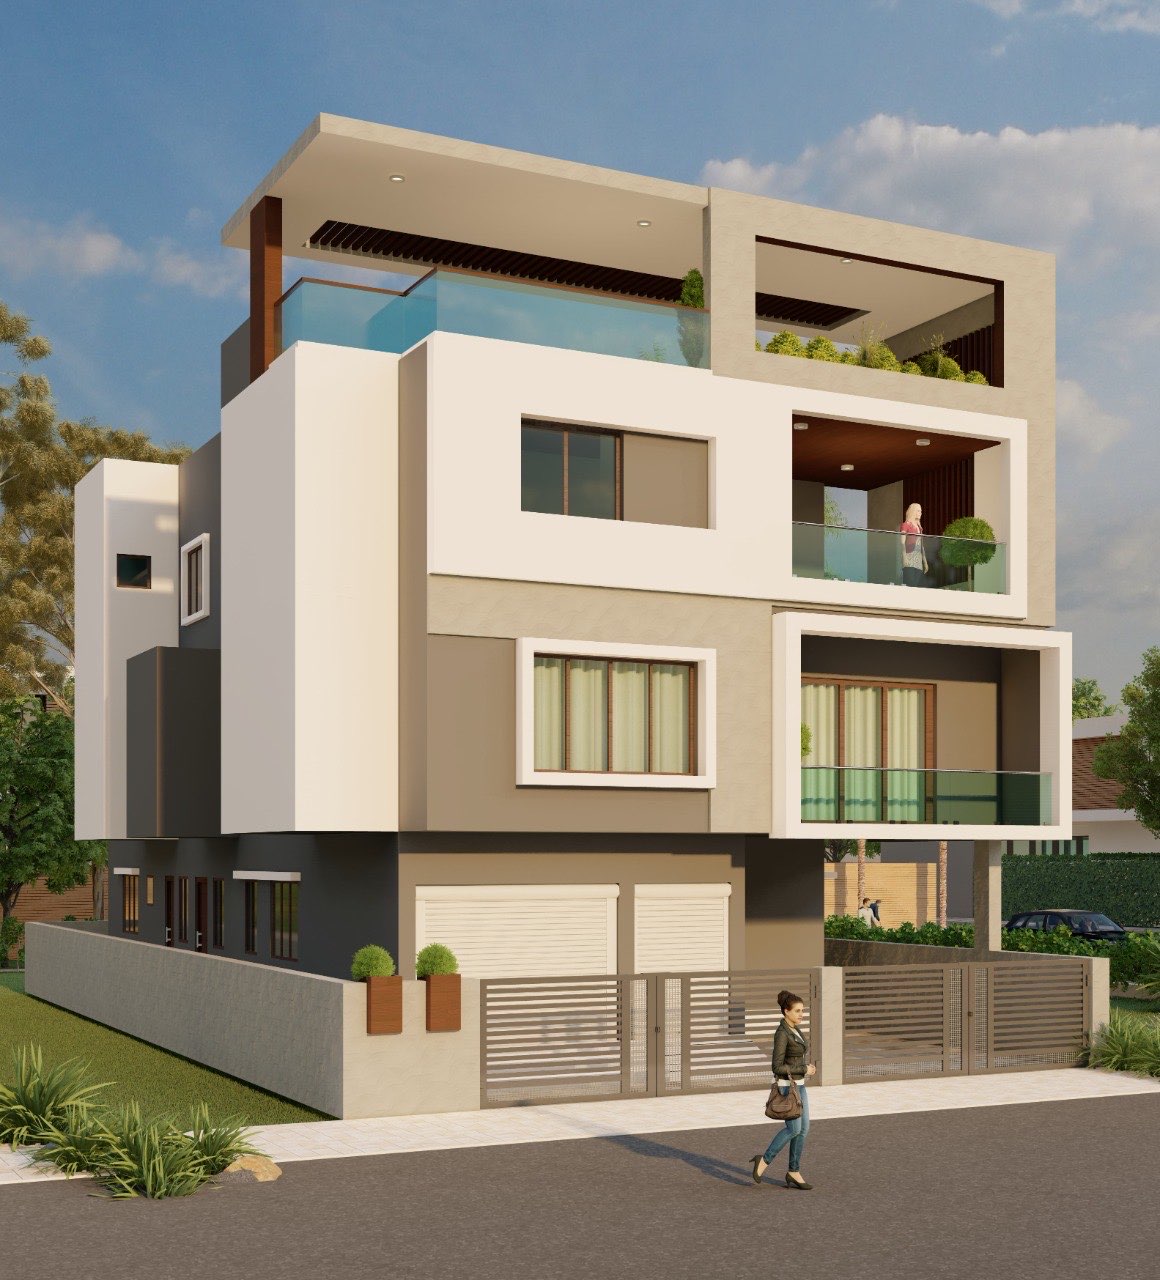
A healthcare facility planned around efficient circulation, patient care spaces and future expansion.

A residential home followed through structural framing and construction.
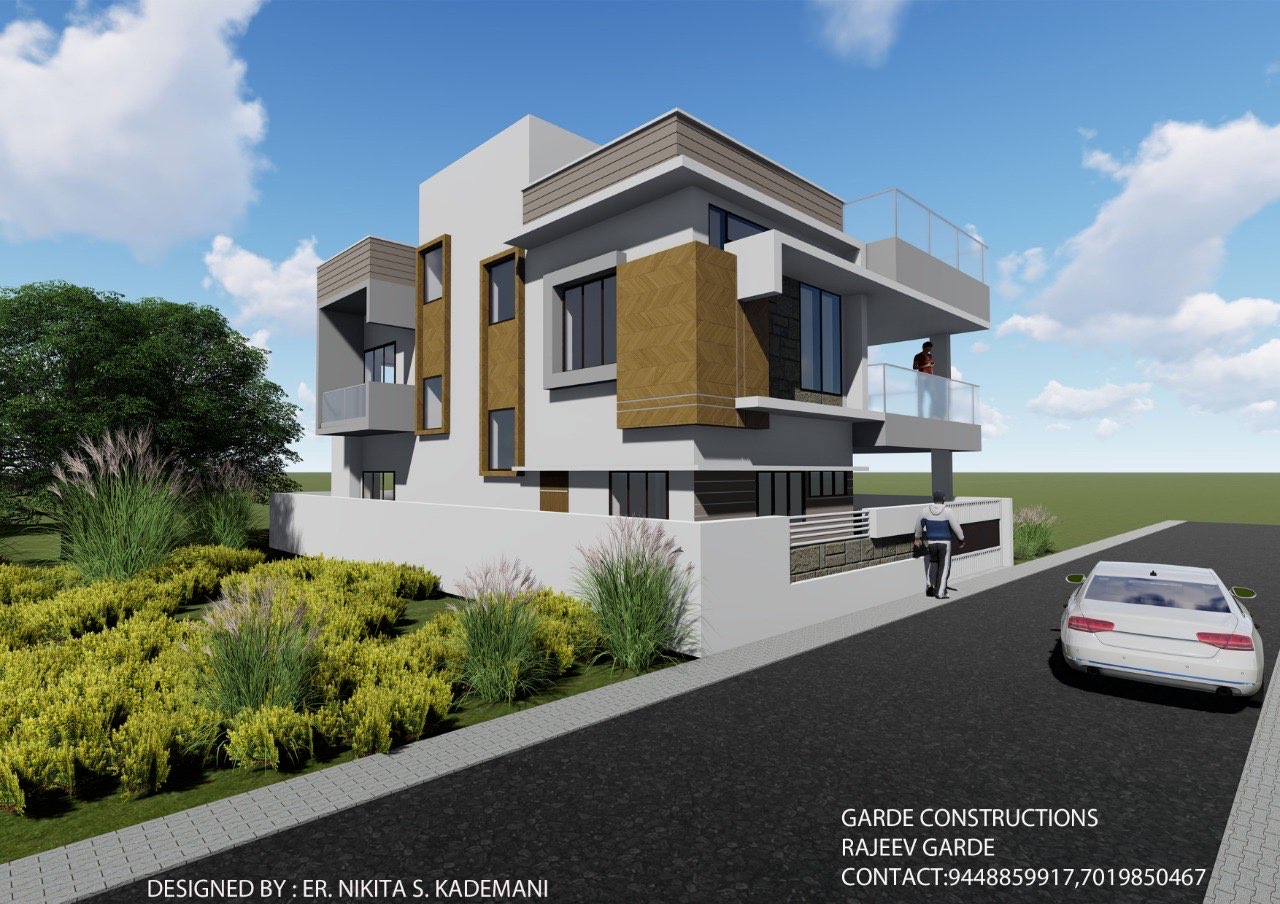
A contemporary home design with a landscaped approach, layered balconies and detailed floor planning.
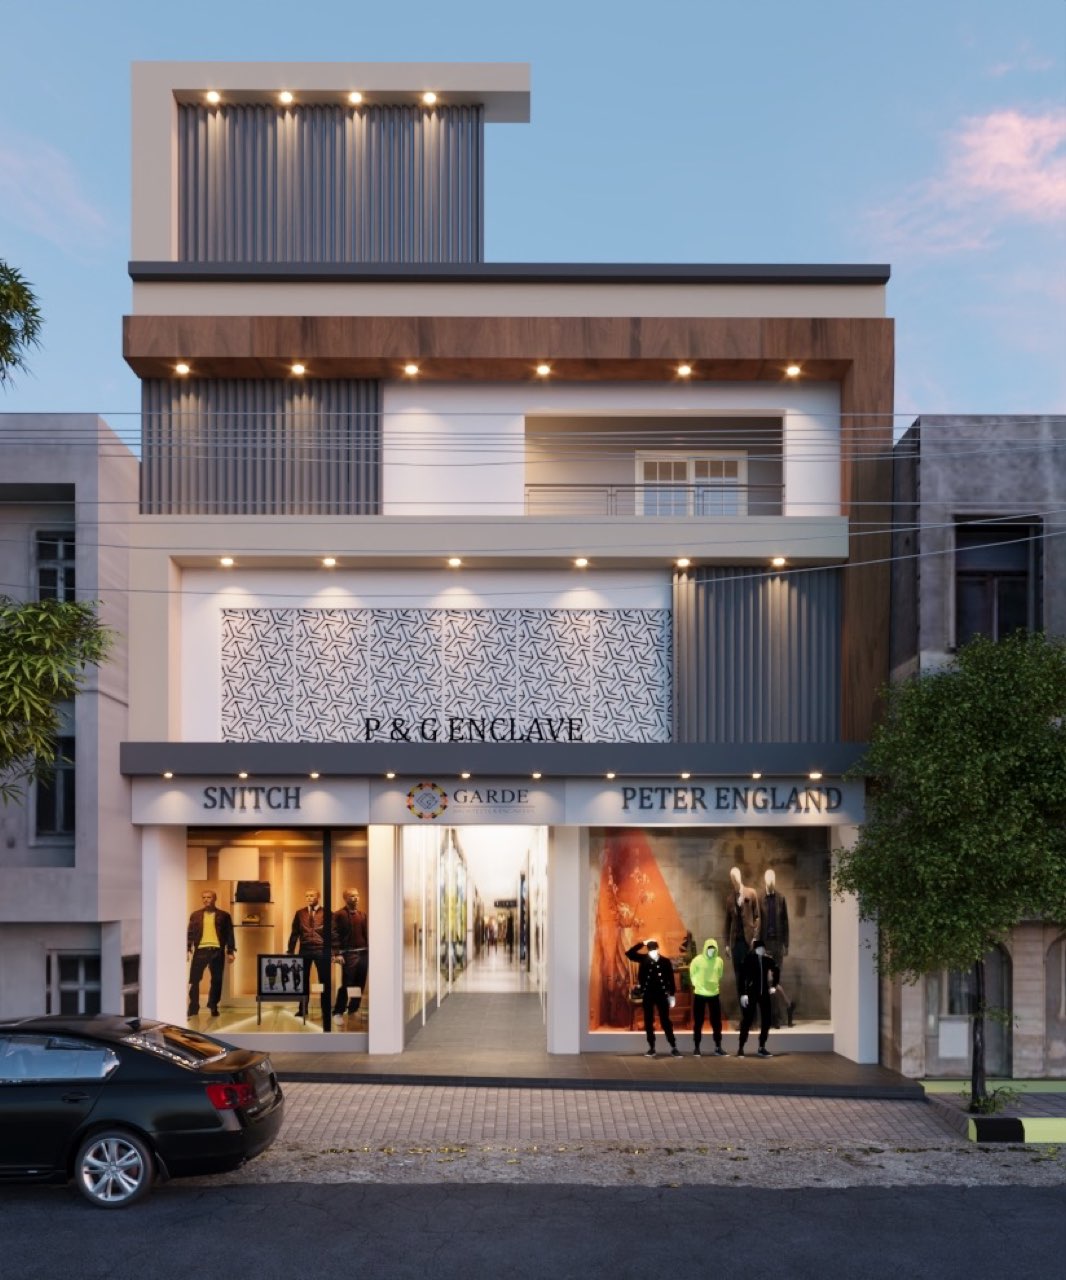
A street-facing retail building followed from structural framing to a lit storefront.
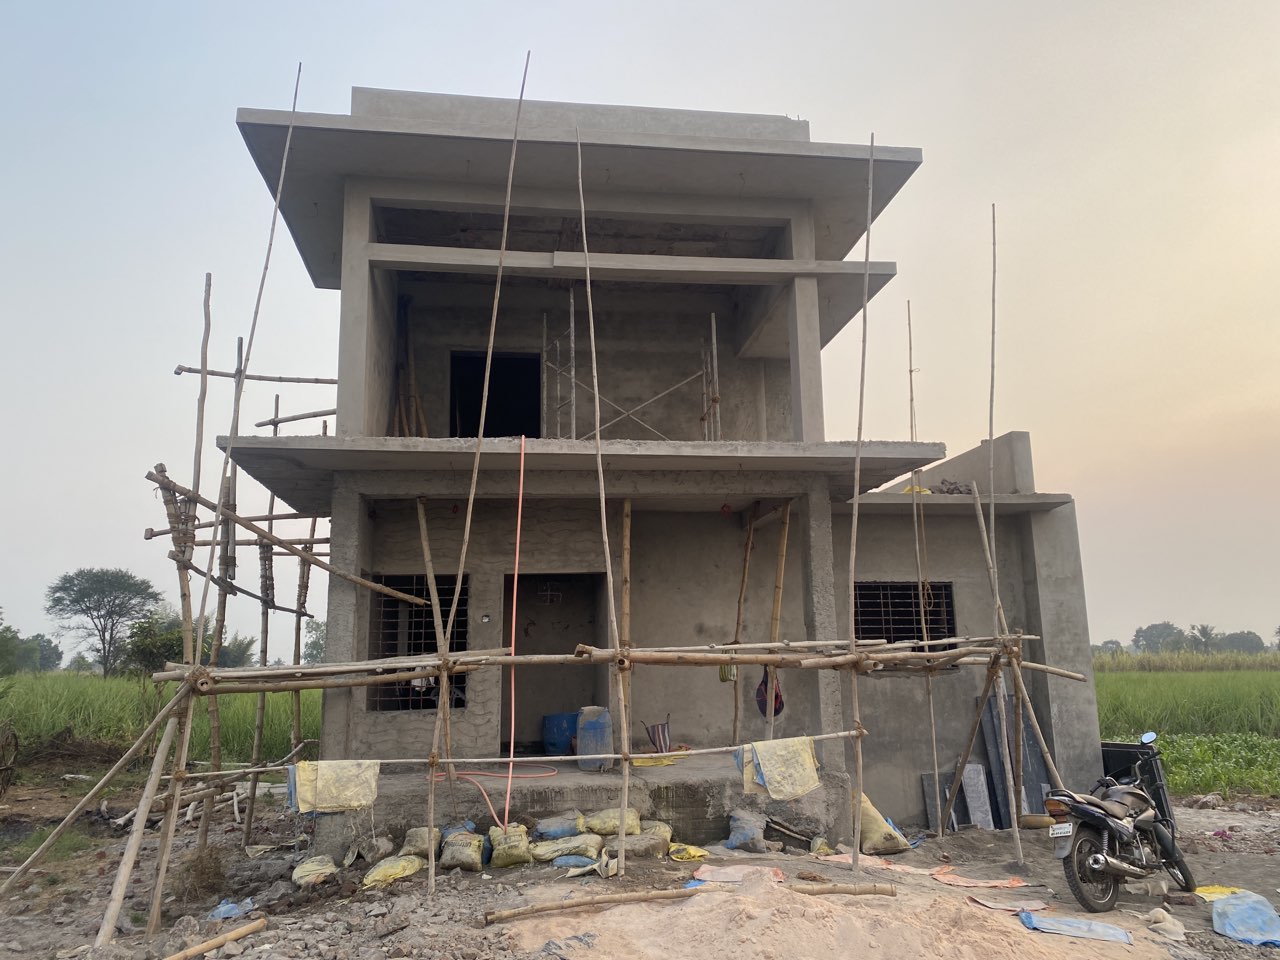
A villa with layered balconies and a landscaped garden, followed from structure to design visualisation.
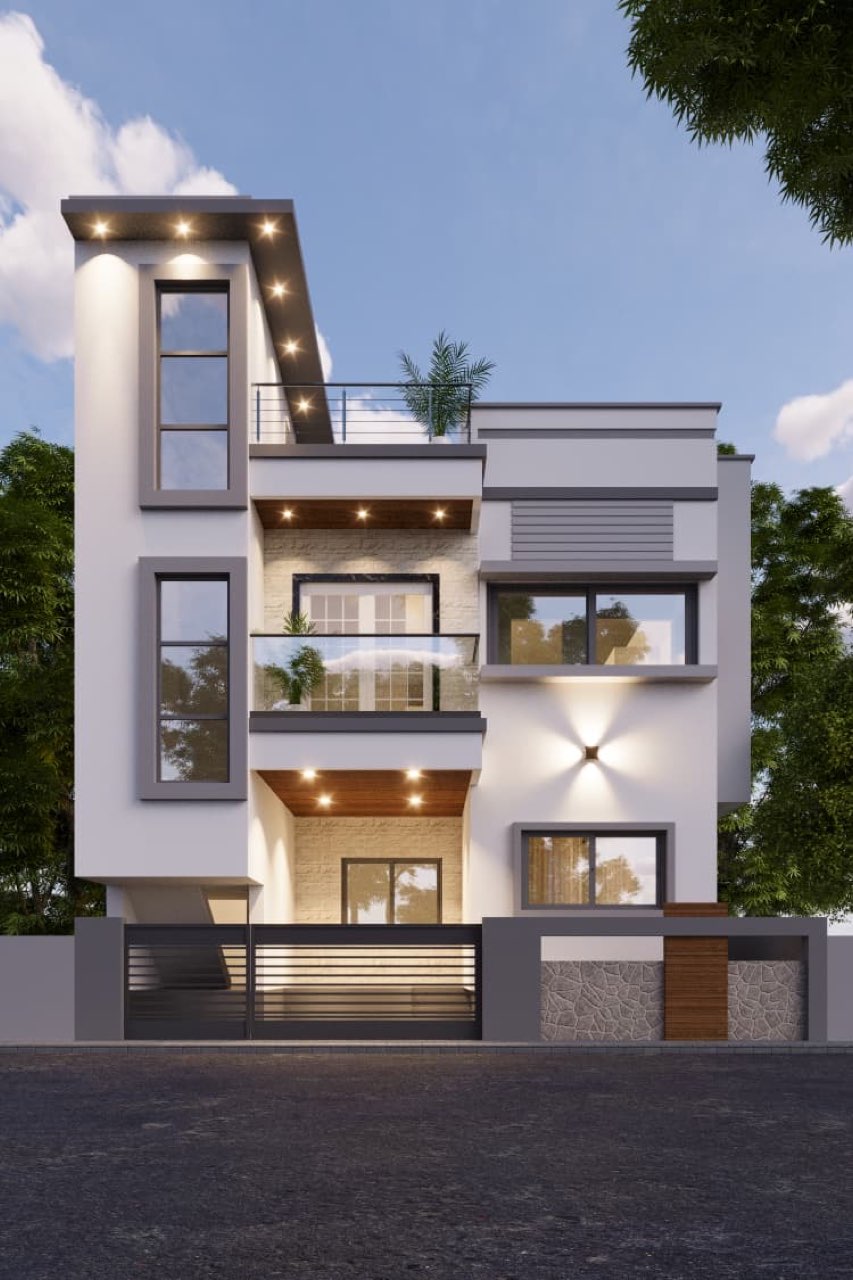
A multi-storey family home with detailed facade lighting and landscaping.
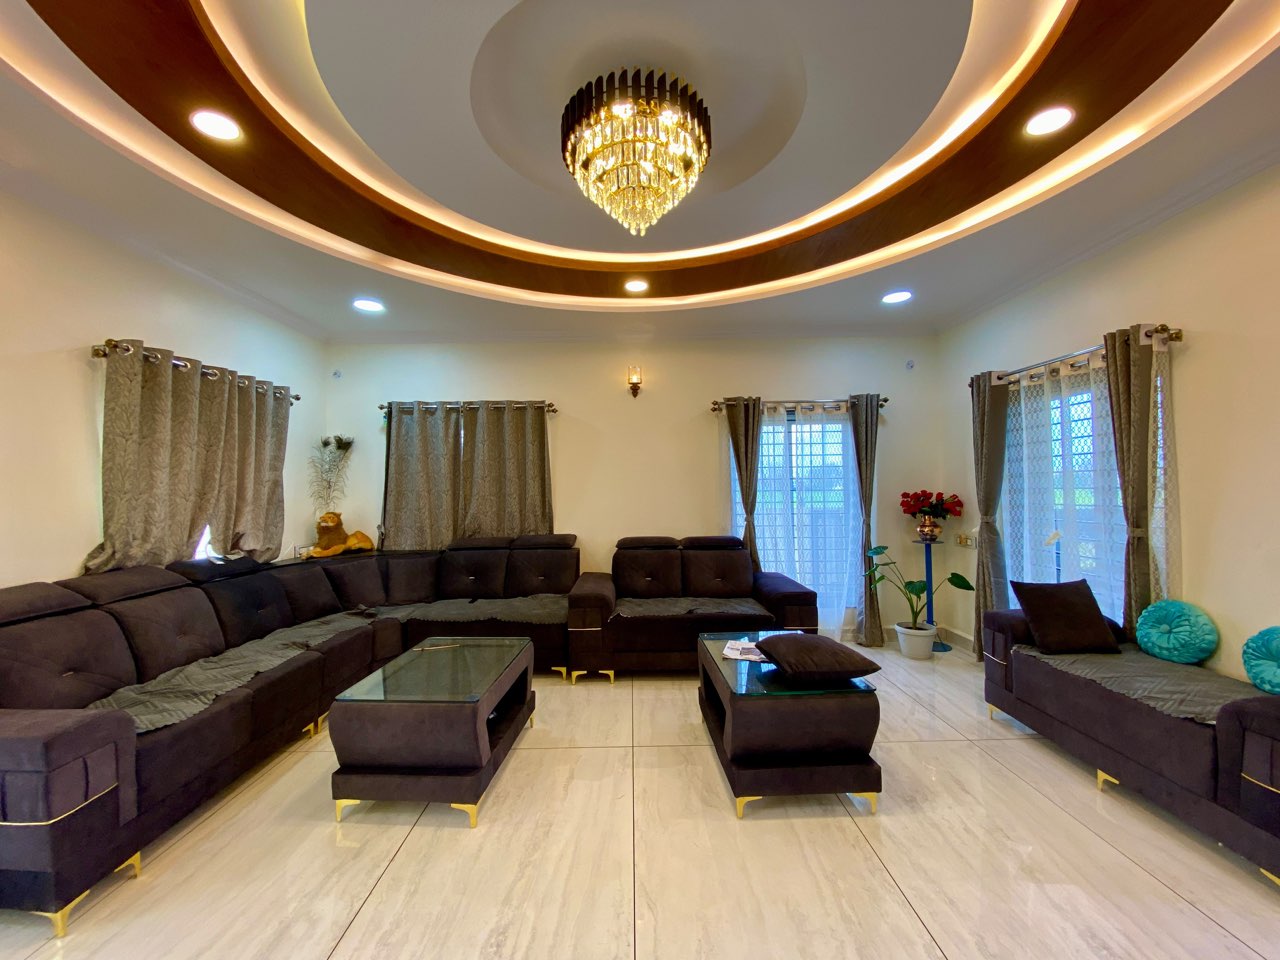
A curved false ceiling and chandelier anchor this living room, finished with tall drapery and wraparound seating.
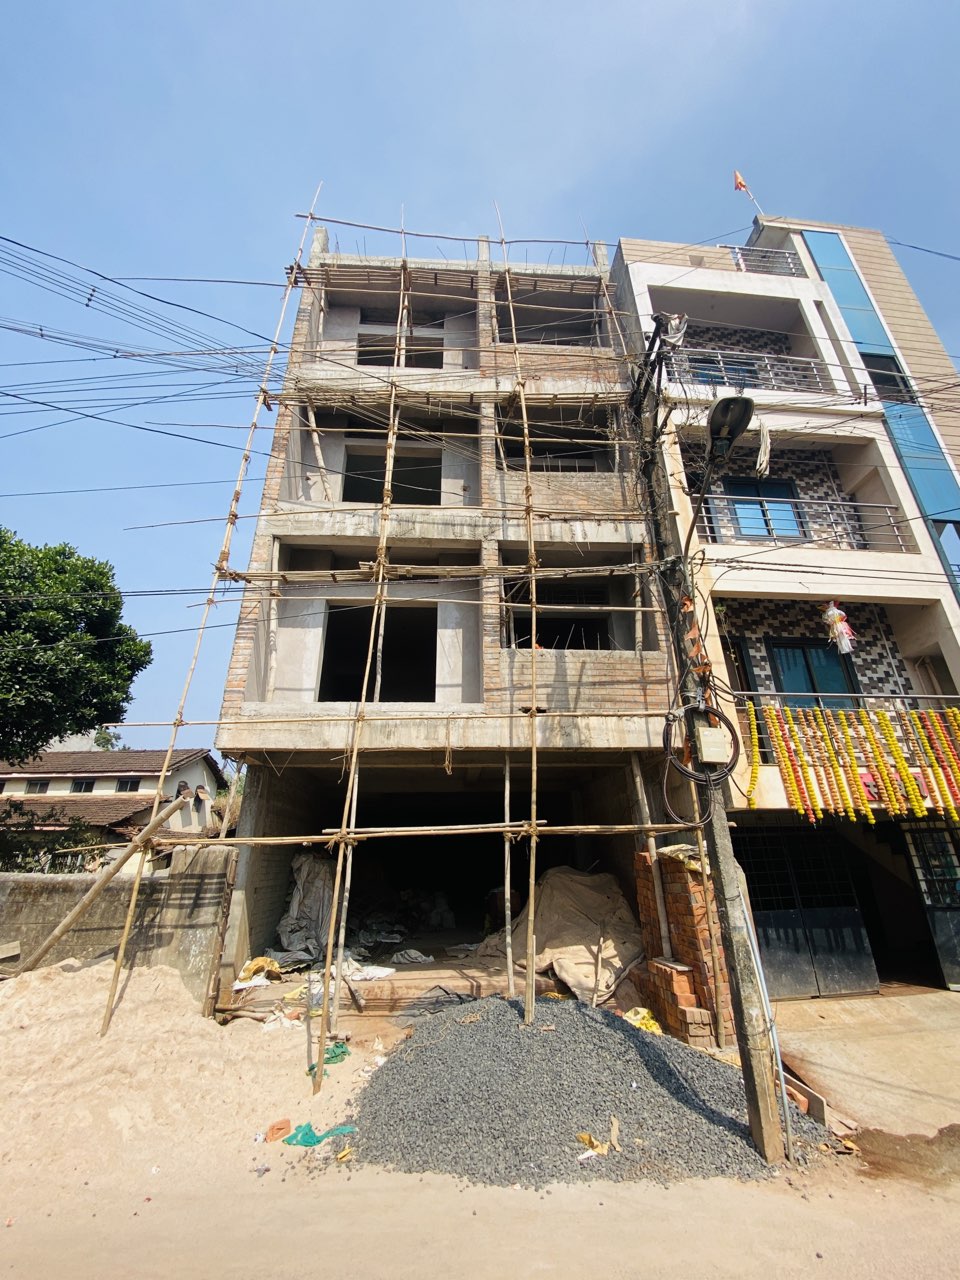
A multi-storey residential building followed through structural framing and facade work.
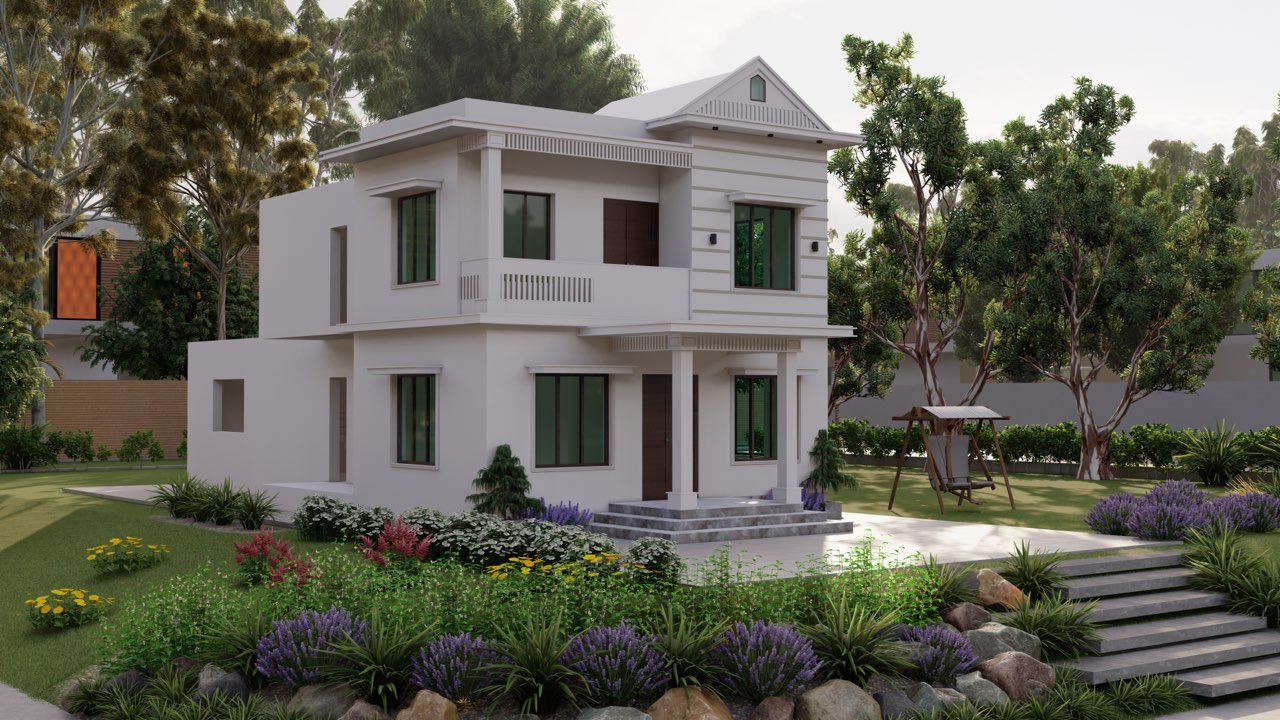
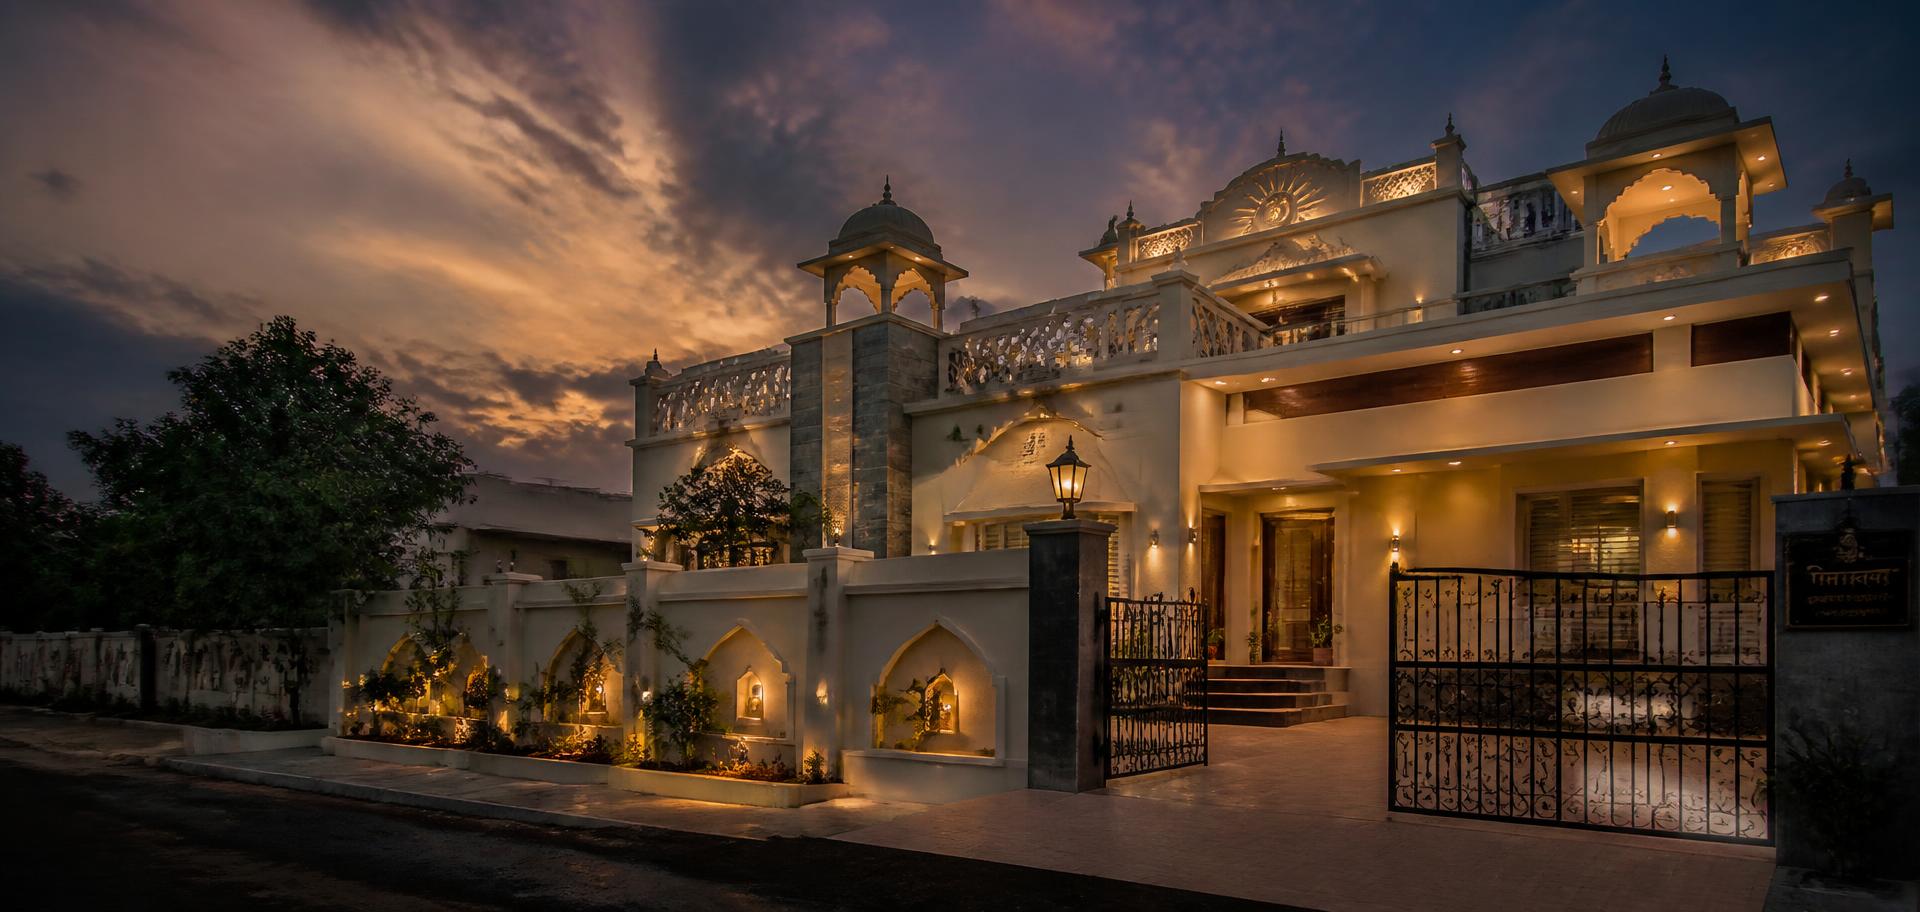
A colonnaded villa design with a landscaped garden and a stepped entrance.

A family home finished and handed over with a traditional house-warming ceremony.
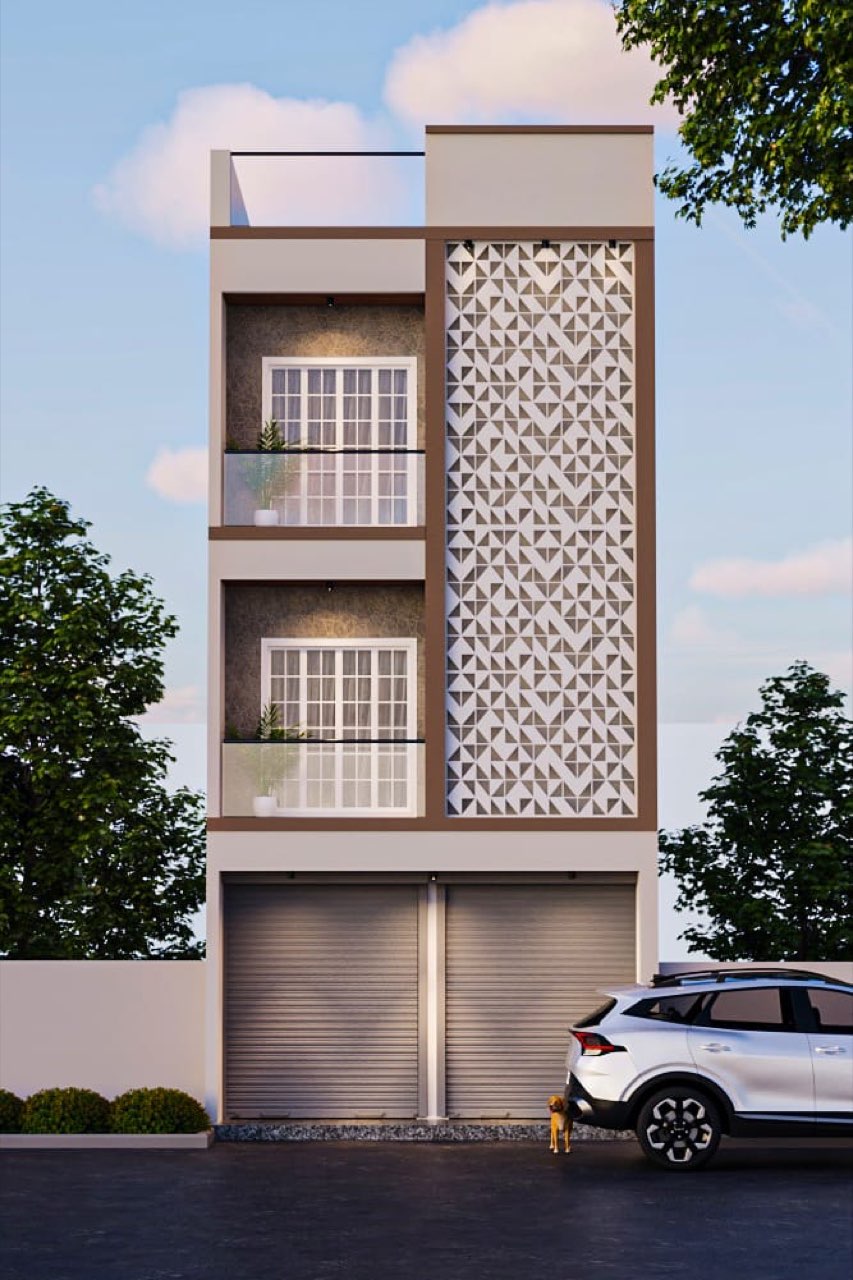
A jaali-screen facade paired with warm wood-toned interiors designed for this home.
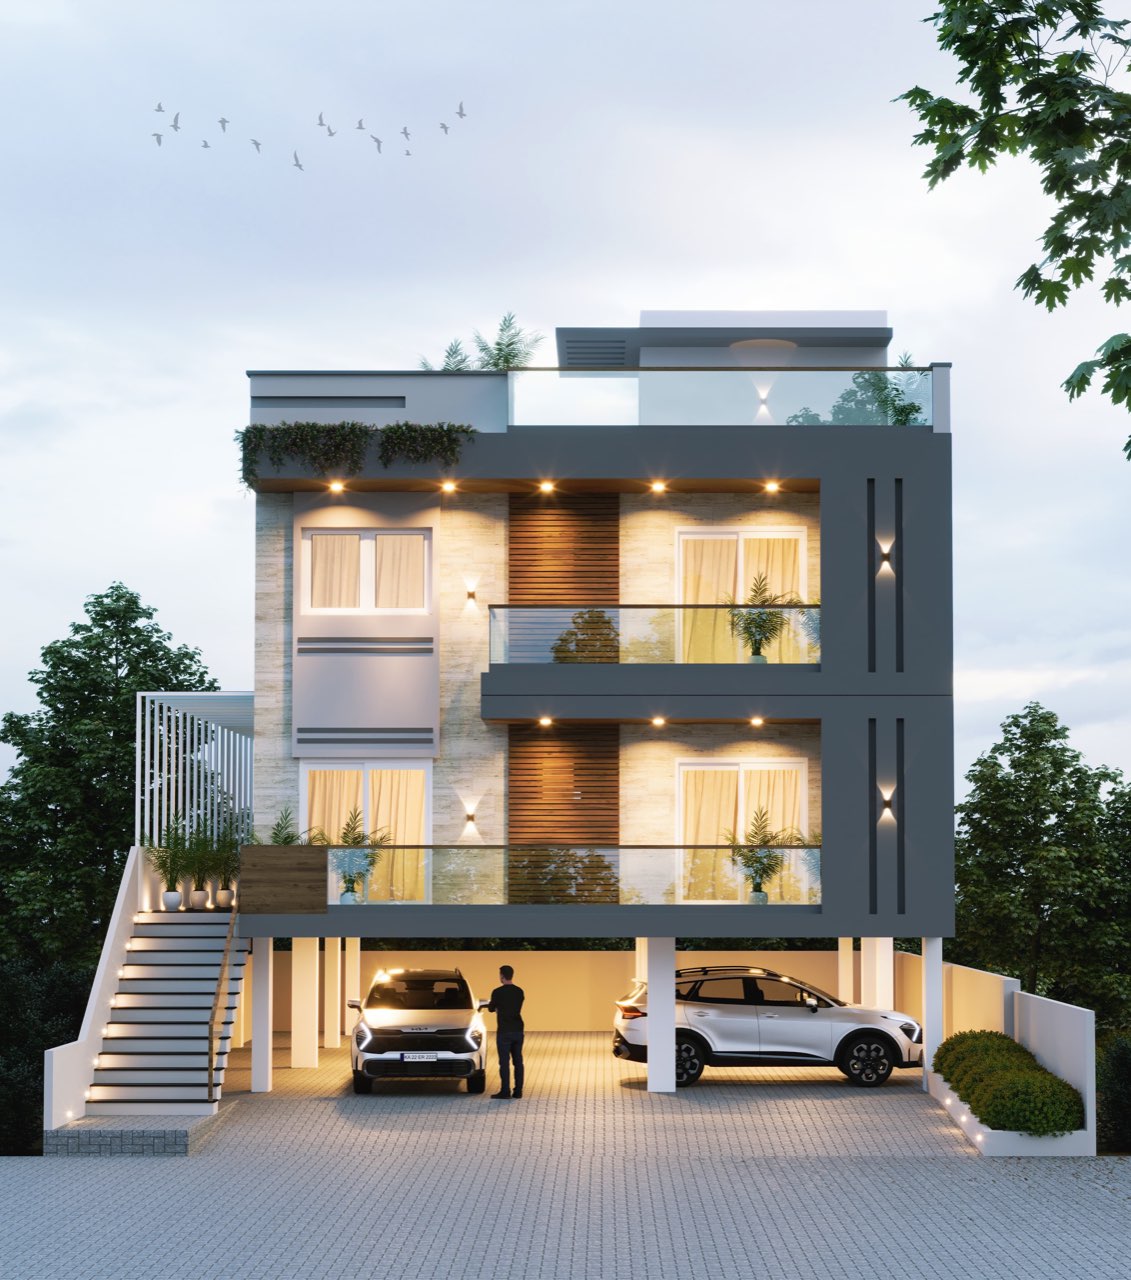
A three-storey residential building with wood-toned balcony screens over a grey-and-cream facade and covered parking.
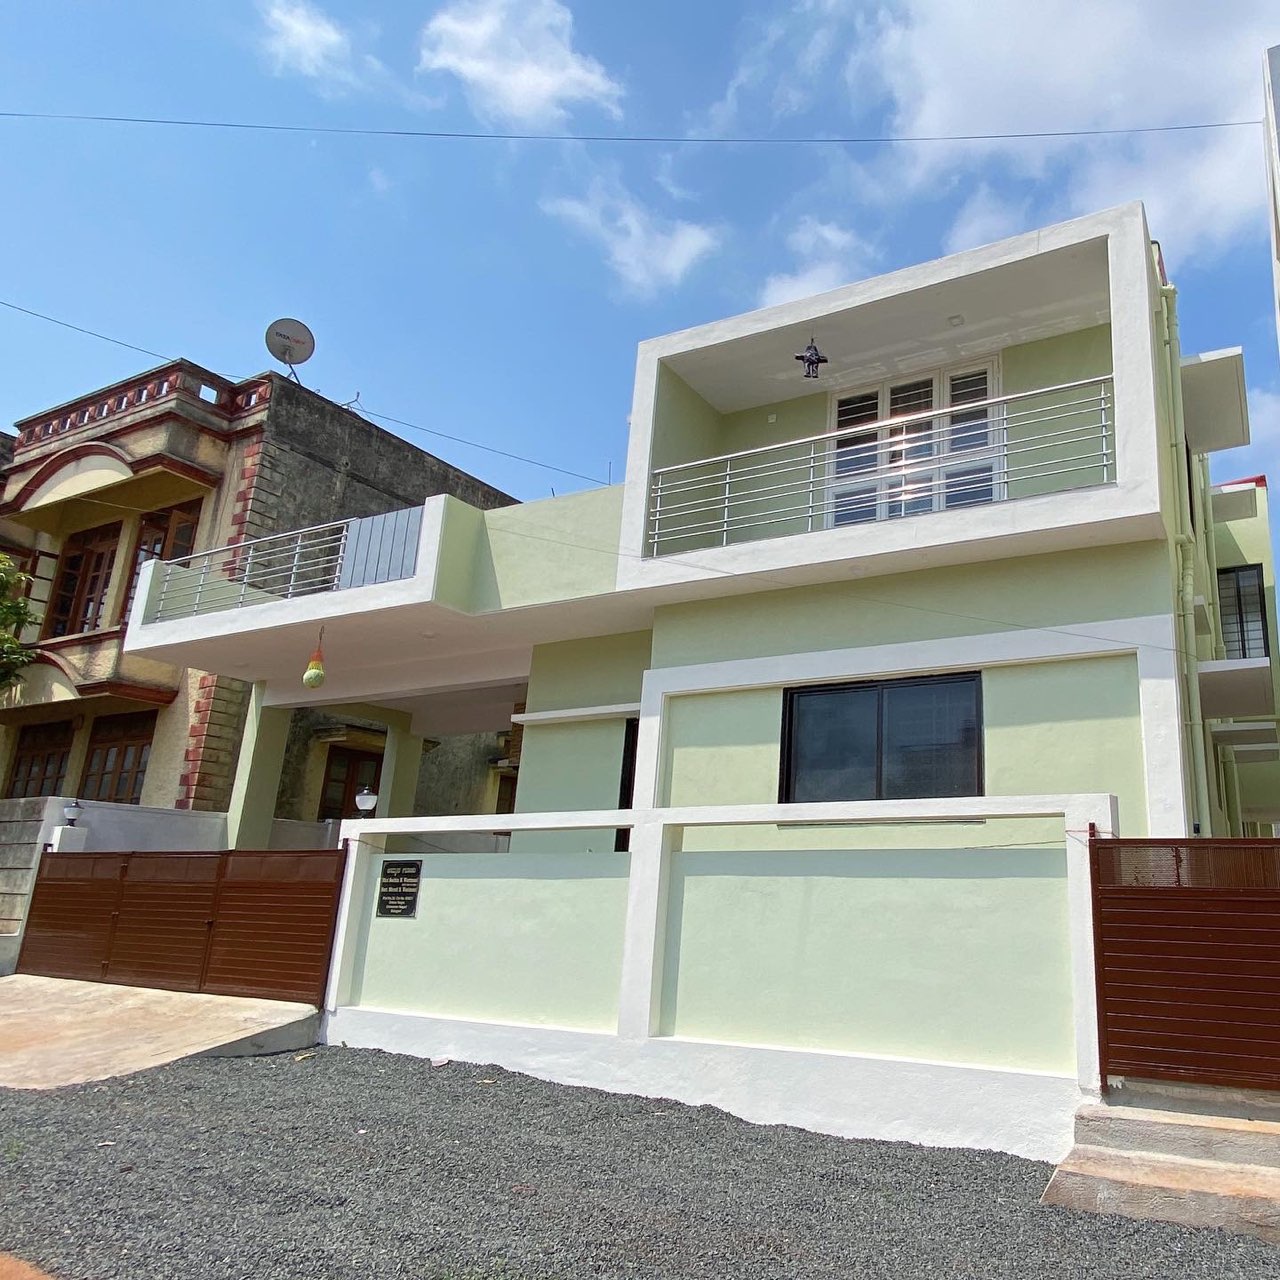
A three-storey home in a soft green-and-white palette, with layered balconies and steel-railed terraces.
How we build
Nine clear stages, One accountable team
STEP 01
STEP 02
STEP 03
STEP 04
STEP 05
STEP 06
STEP 07
STEP 08
STEP 09
Why choose GARDE
Design, structure, approvals, execution and interiors under one roof.
Led by an M.Tech structural engineer and Chartered Engineer (India).
Efficient spans, right-sized structure and honest material choices.
You approve every drawing, rate and change — nothing is assumed.
Mix design, cover checks and curing discipline on every pour.
Clear billing, measured quantities and regular site photographs.
Stage-wise schedules that our own supervisors are held to.
FAQ
Cost depends on the plot, structure, specification and finish level. For residential work in Belagavi we usually work within a clearly defined per sq.ft band after the first site visit, and give you a stage-wise estimate before any work begins.
Share your plot details and we will come back with a plan, a realistic budget and a timeline.
Book Free ConsultationGet in touch
Tell us about your plot and what you have in mind. We will call you back within one working day.


Shailanath Kunj, Plot No. 326, Scheme No. 51, BUDA Colony, Belagavi.